50
$404,900 Sale
Listed 15 days ago
14 Markwick Drive SE
· 2+2
· 2.5
· 3
· 1508
Key Facts
Key facts for 14 Markwick Drive SE
Property Type
House, Bungalow
Parking
Garage: No, 3 parking
MLS #
A2353914
Size
1508 sqft
Basement
Finished, Full (Finished)
Listed on
-
Lot size
-
Tax
-
Days on Market
-
Year Built
1974
Maintenance Fee
-

Description
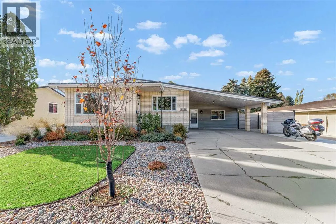
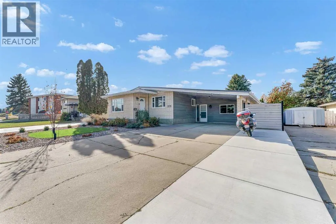
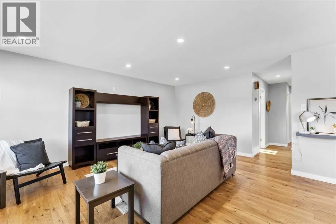
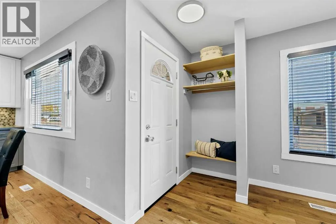
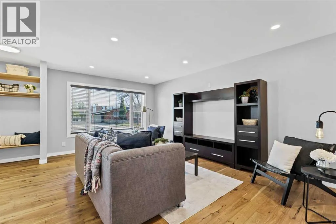
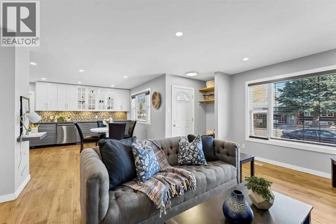
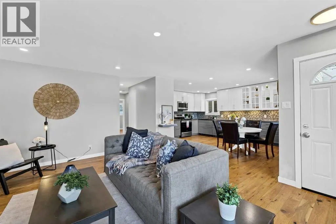
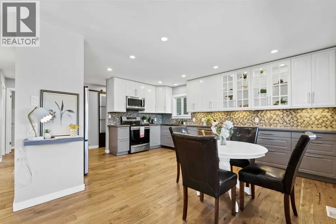
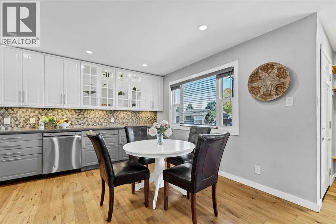
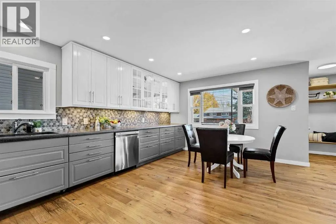
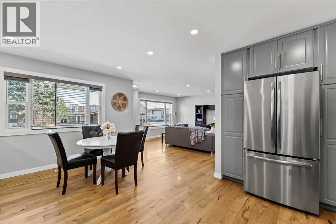
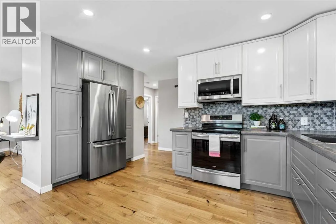
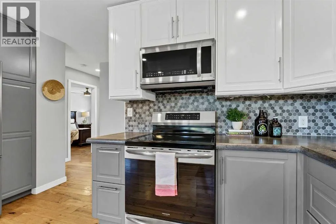
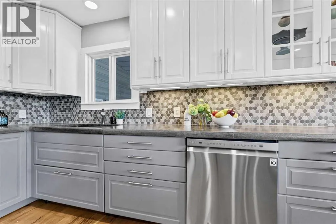
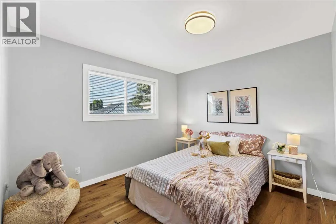
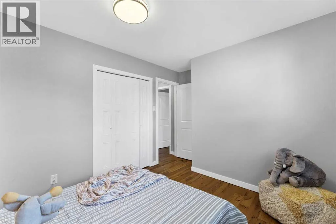
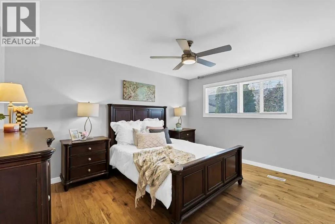
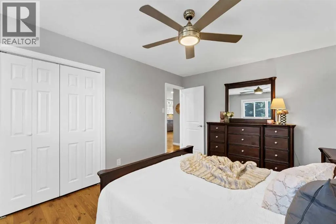
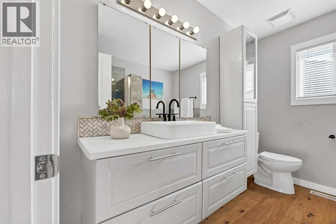
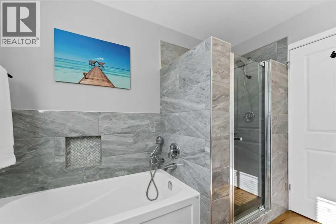
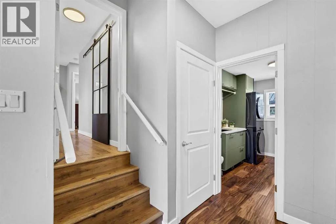
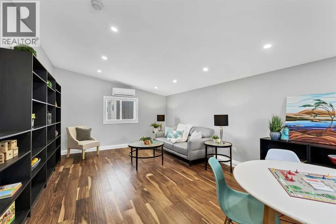
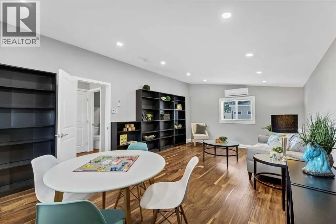
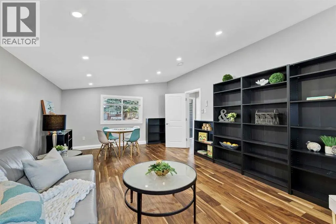
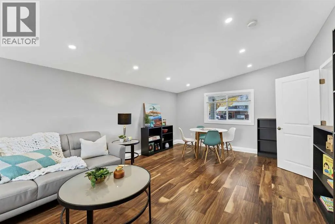
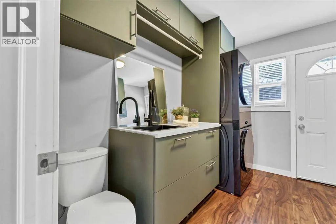
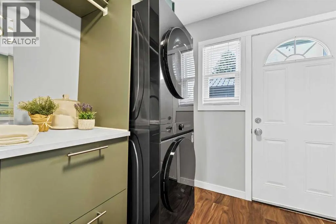
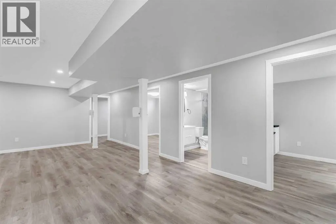
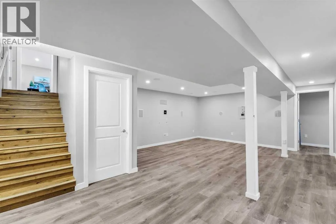
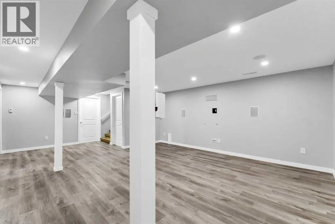
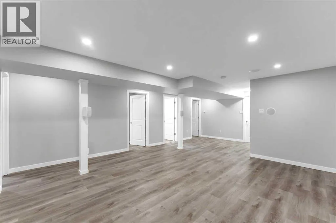
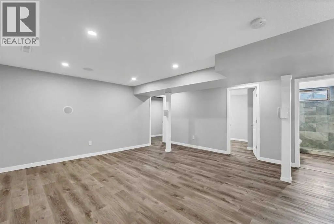
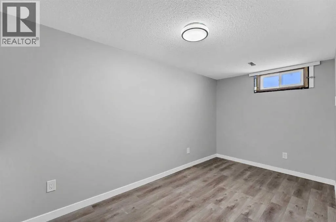
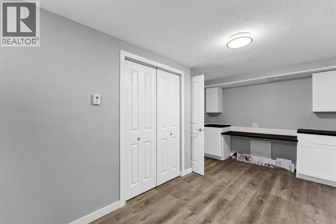
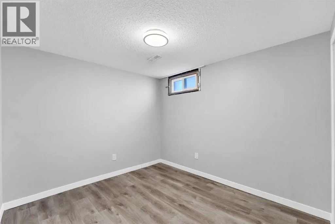
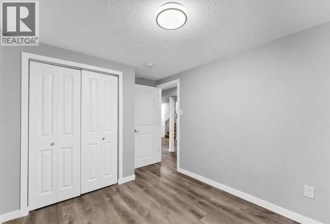
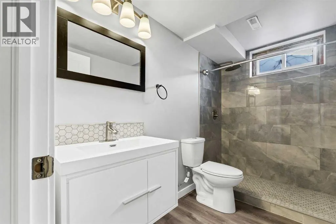
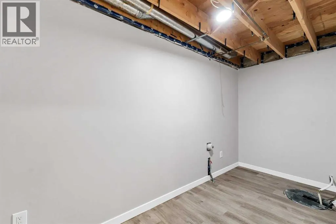
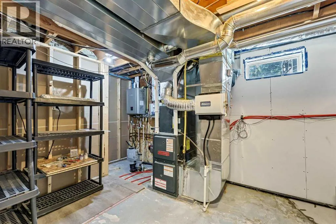
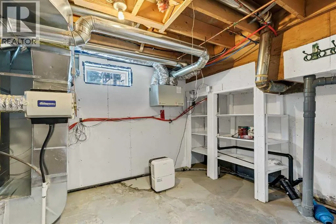
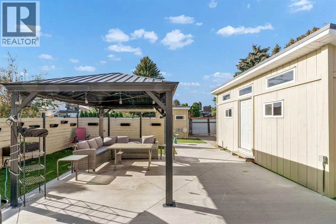
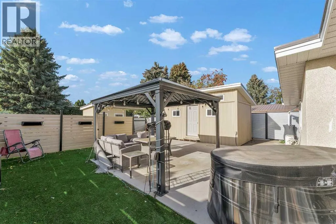
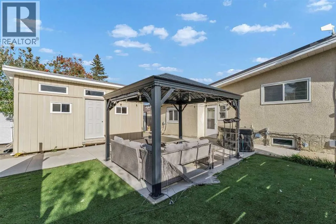
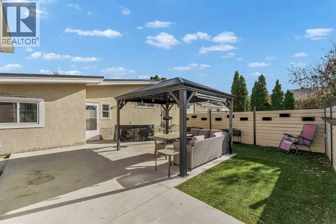
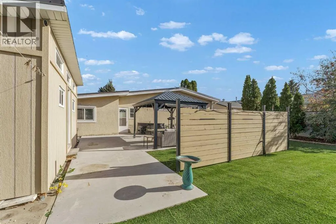
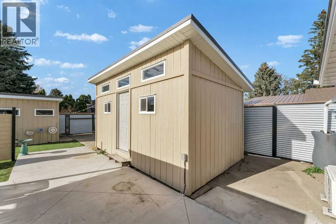
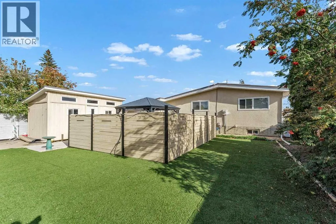
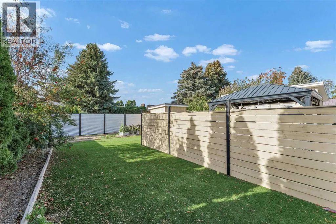
Welcome to this beautifully renovated bungalow that offers a fantastic blend of modern style, flexible living space, and thoughtful updates throughout! The bright, open-concept main floor features a spacious front living room that flows seamlessly into the stunning kitchen, complete with abundant ne...w cabinetry, concrete countertops, stainless steel appliances, pot lighting, and plenty of room for a full-sized dining table. Down the hall, you’ll find two generously sized bedrooms and a gorgeous, updated bathroom featuring both a separate tub and a walk-in shower. Just a few steps down, an incredible bonus space opens up a world of possibilities! With in-floor heating and its own air conditioning, this versatile area could serve as a family room, games room, music room, playroom, primary bedroom, or comfortable guest retreat. Nearby, a convenient two-piece bathroom and laundry combination provides direct access to the backyard. The beautifully set-up backyard is ready to enjoy, featuring metal fencing, a large patio area, low-maintenance artificial turf, garden space, small RV parking, and two storage sheds. The fully updated basement adds even more living space with in-floor heating, a large family or recreation room, two additional bedrooms, an updated three-piece bathroom, and plenty of storage. The extensive updates continue beyond the cosmetic finishes, with new windows, a tankless hot water system, furnace, and air conditioning all completed within the last five years. A metal roof and large carport complete this home. With its flexible layout, modern updates, and fantastic indoor and outdoor living spaces, this move-in-ready home offers exceptional versatility for a variety of lifestyles! Average Utilities are $275/month. (id:10452)
Room Types
3pc Bathroom
-
Dimensions 5.08 Ft x 9.08 Ft
46.13 sqft
Bedroom
-
Dimensions 15.67 Ft x 7.33 Ft
114.86 sqft
Bedroom
-
Dimensions 9.92 Ft x 11.25 Ft
111.6 sqft
Similar Properties (No results)
Listing courtesy of: RE/MAX MEDALTA REAL ESTATE
This REALTOR.ca listing content is owned and licensed by REALTOR® members of The Canadian Real Estate Association.