43
$589,900 Sale
Listed 1 hour
504 - 121 QUEEN STREET #504
· 2
· 1.0
· 1
· 800 - 899
Key Facts
Key facts for 504 - 121 QUEEN STREET #504
Property Type
Condo
Parking
Garage: Yes, 1 parking
MLS #
X14176708
Size
800 - 899 sqft
Basement
None
Listed on
-
Lot size
-
Tax
-
Days on Market
-
Year Built
-
Maintenance Fee
$805/mo

Description
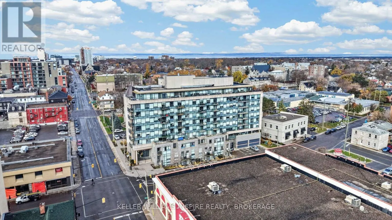
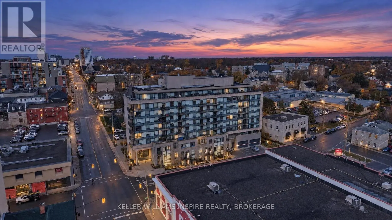
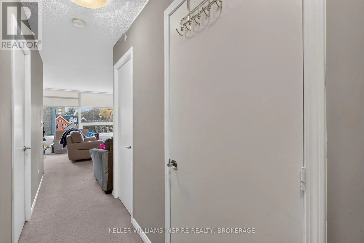
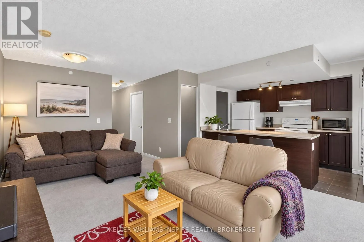
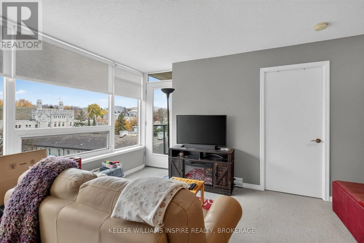
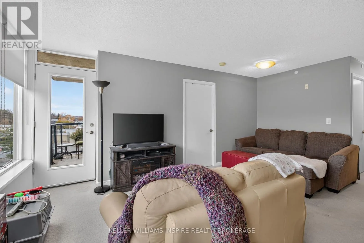
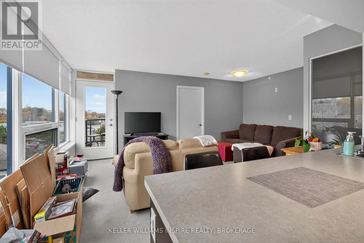
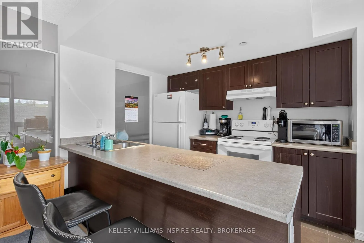
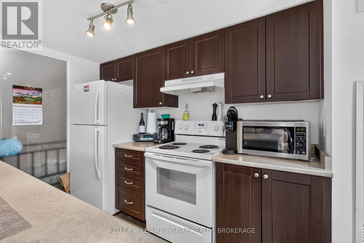
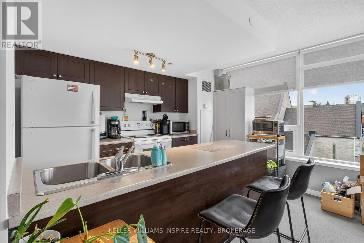
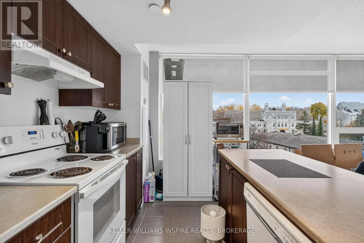
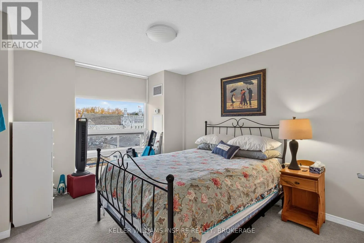
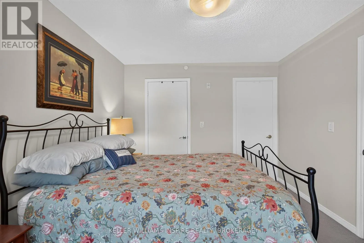
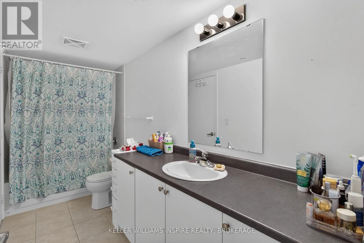
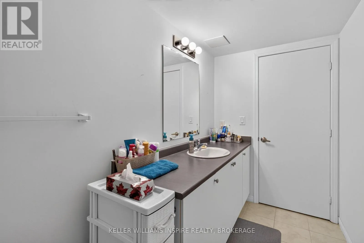
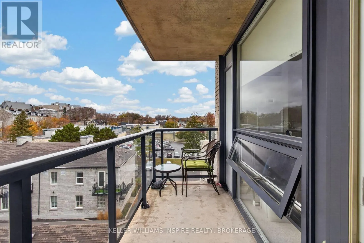
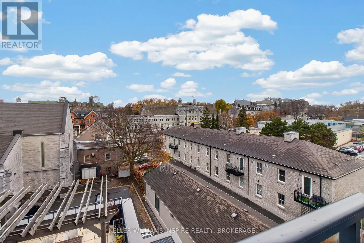
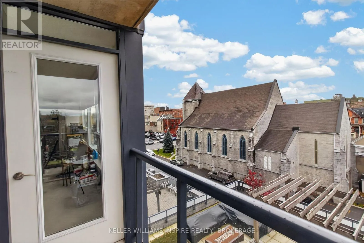
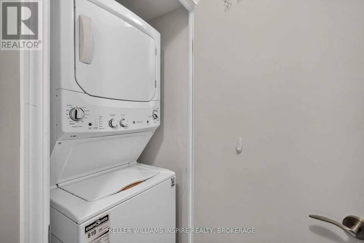
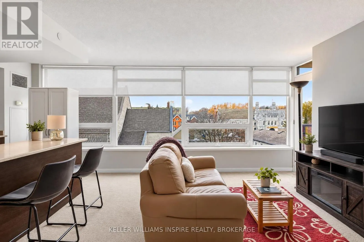
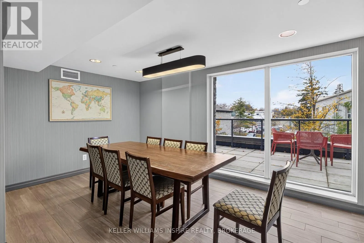
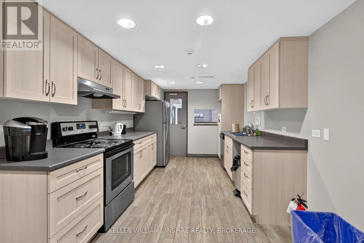
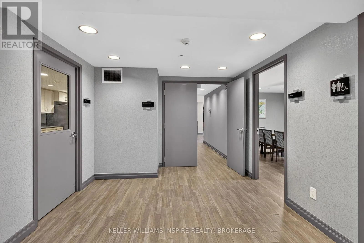
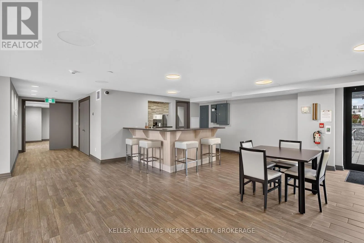
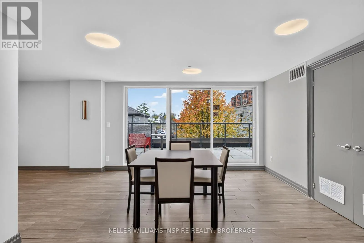
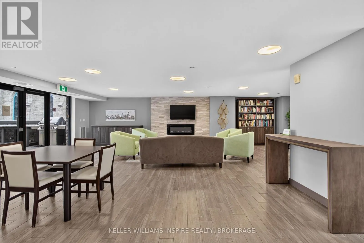
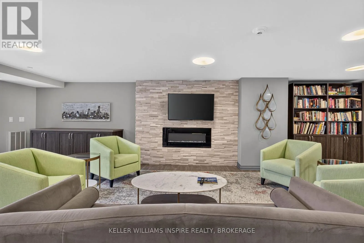
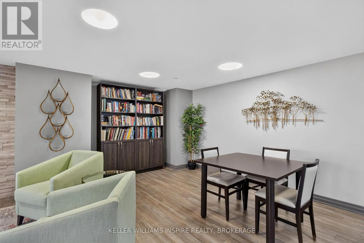
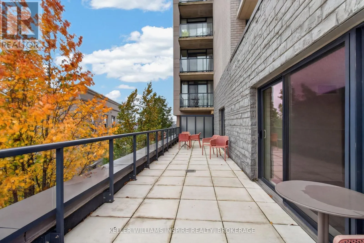
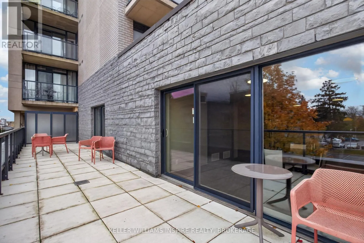
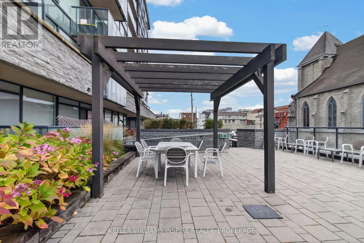
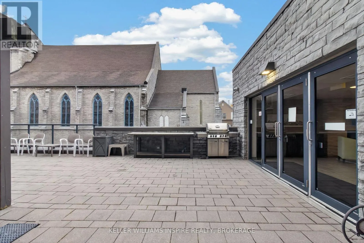
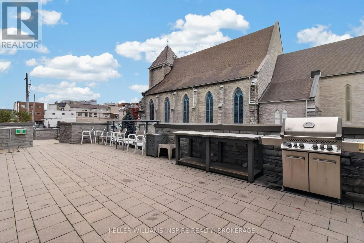
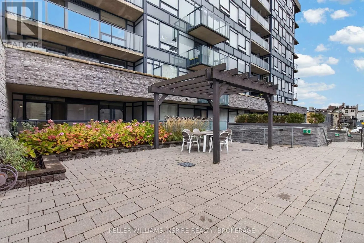
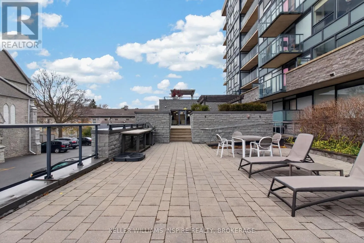
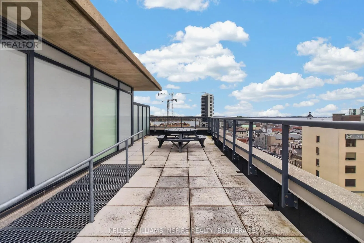
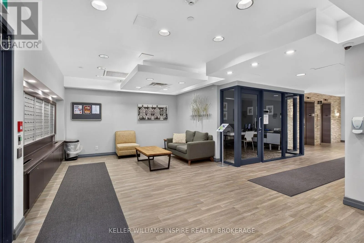
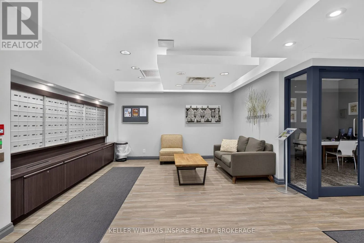
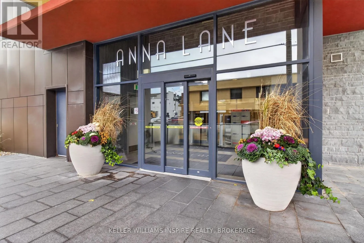
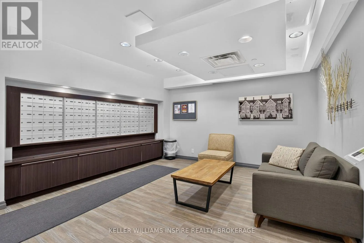
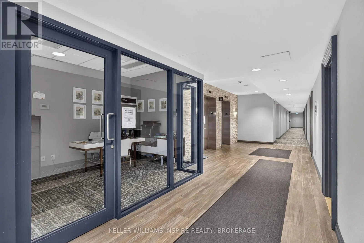
Experience the best of downtown Kingston living! This beautifully appointed 2-bedroom end-unit condo offers a wonderful blend of comfort, convenience and captivating city views. Enjoy your morning coffee or unwind at the end of the day on your west-facing balcony, overlooking the city and the histor...ic PWOR Armouries. Inside, the inviting open-concept kitchen, living and dining area creates the perfect setting for everyday living and entertaining.The thoughtfully designed space features a full 4-piece bathroom, in-suite laundry, custom blinds and central air conditioning. An end-unit location adds to the appeal, while direct interior access to underground parking makes coming and going effortless.Residents enjoy an impressive selection of building amenities, including a rentable guest suite, secure bicycle storage, an owned assigned storage locker, a common party and entertainment room, meeting room, and an outdoor terrace complete with BBQ area. An additional rooftop deck provides another wonderful space to relax and enjoy the surroundings.Ideally situated in the heart of downtown Kingston, you are just steps from restaurants, nightlife, shopping, waterfront trails and public transit. Queen's University, Kingston Health Sciences Centre, Hotel Dieu Hospital and the Royal Military College are also conveniently nearby.Whether you're looking for a vibrant downtown lifestyle, a comfortable place to call home or an excellent investment opportunity, this condo offers the perfect combination of location, amenities and urban charm. Enjoy downtown living with everything you need right at your doorstep! (id:10452)
Room Types
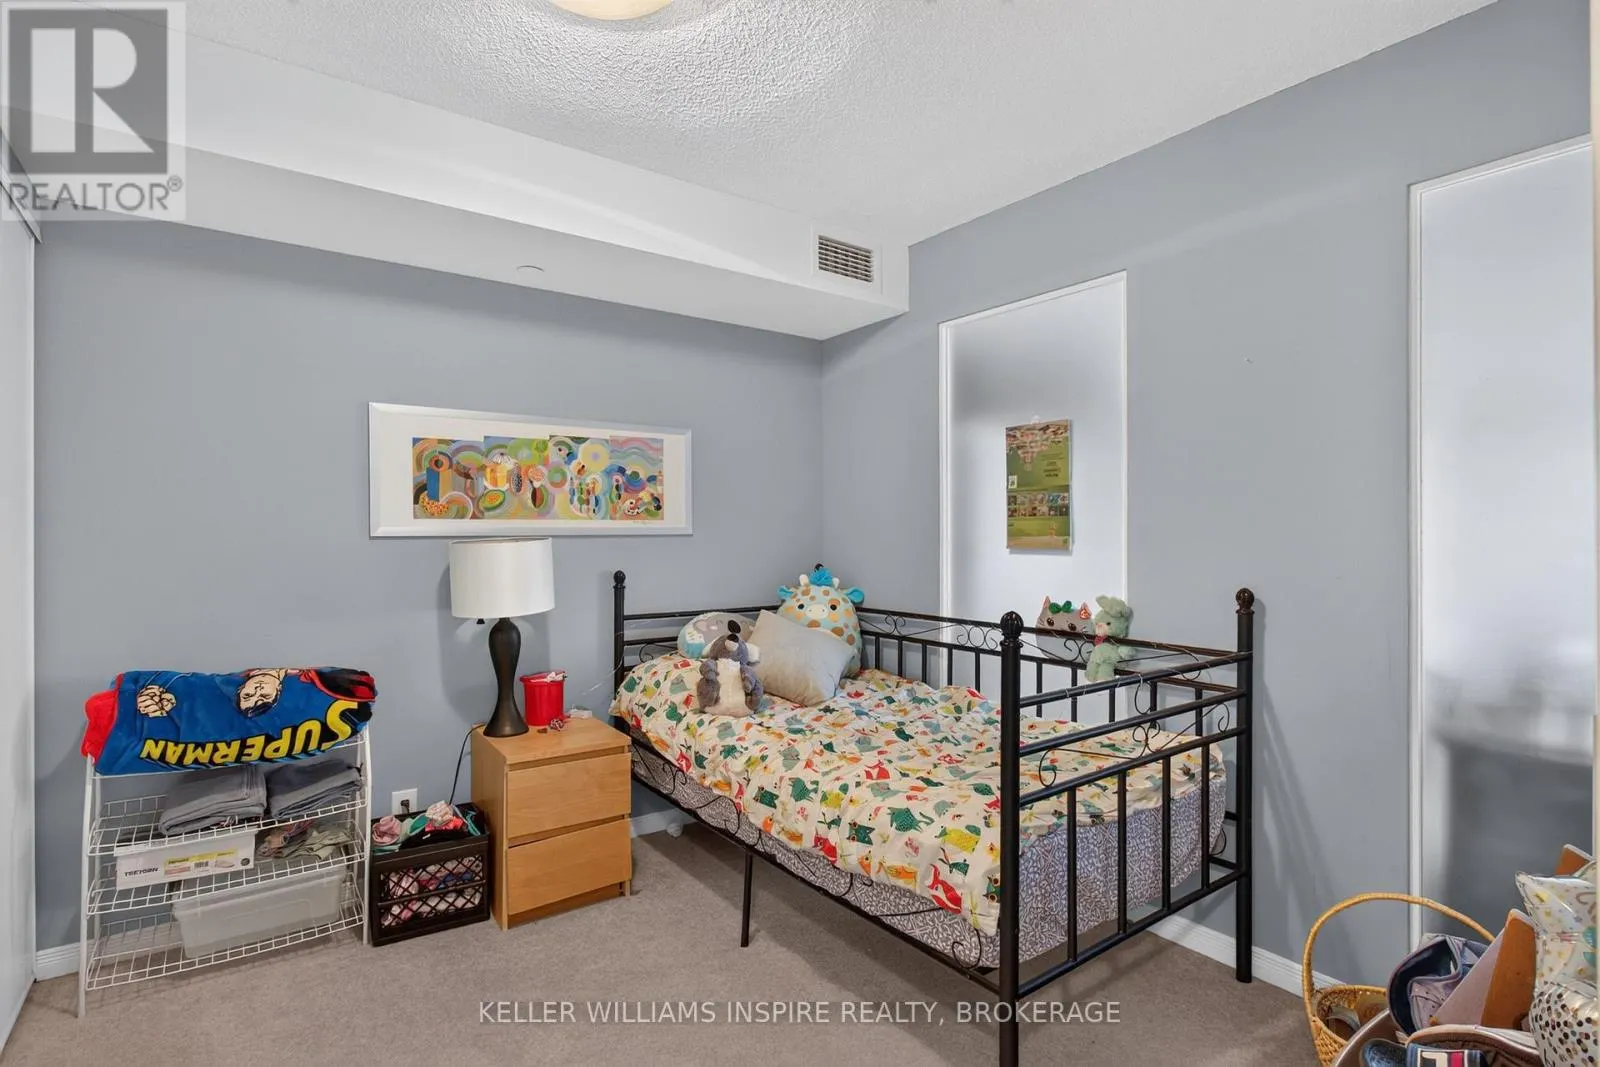
Bedroom 2
-
Dimensions 2.94 m x 3.43 m
108.55 sqft
Kitchen
-
Dimensions 3.04 m x 3.46 m
113.22 sqft
Laundry room
-
Dimensions 0.762 m x 0.64 m
5.25 sqft
Similar Properties (No results)
Listing courtesy of: KELLER WILLIAMS INSPIRE REALTY, BROKERAGE
This REALTOR.ca listing content is owned and licensed by REALTOR® members of The Canadian Real Estate Association.